The spacious living room serves as a central gathering space and features a striking brick fireplace and skylight. The combination creates a warm atmosphere while allowing natural light to brighten the room.
Large windows and sliding glass doors throughout the home further enhance the natural light and provide a connection to the outdoor areas.
Functional Kitchen
The kitchen offers plenty of storage with ample oak cabinetry, along with tile countertops and stainless-steel appliances.
A separate eating area provides a convenient space for everyday meals and casual dining.
Comfortable Bedrooms
The home offers four bedrooms, with generously sized rooms featuring ceiling fans, carpeting, built-in cabinetry, and closet storage.
The flexible bedroom layout provides options for family members, guests, a home office, or other lifestyle needs.
Convenient Laundry Room
A separate interior laundry room adds functionality to the home and includes built-in storage and utility hookups, providing a dedicated space for laundry and additional organization.
Outdoor Living & Entertaining
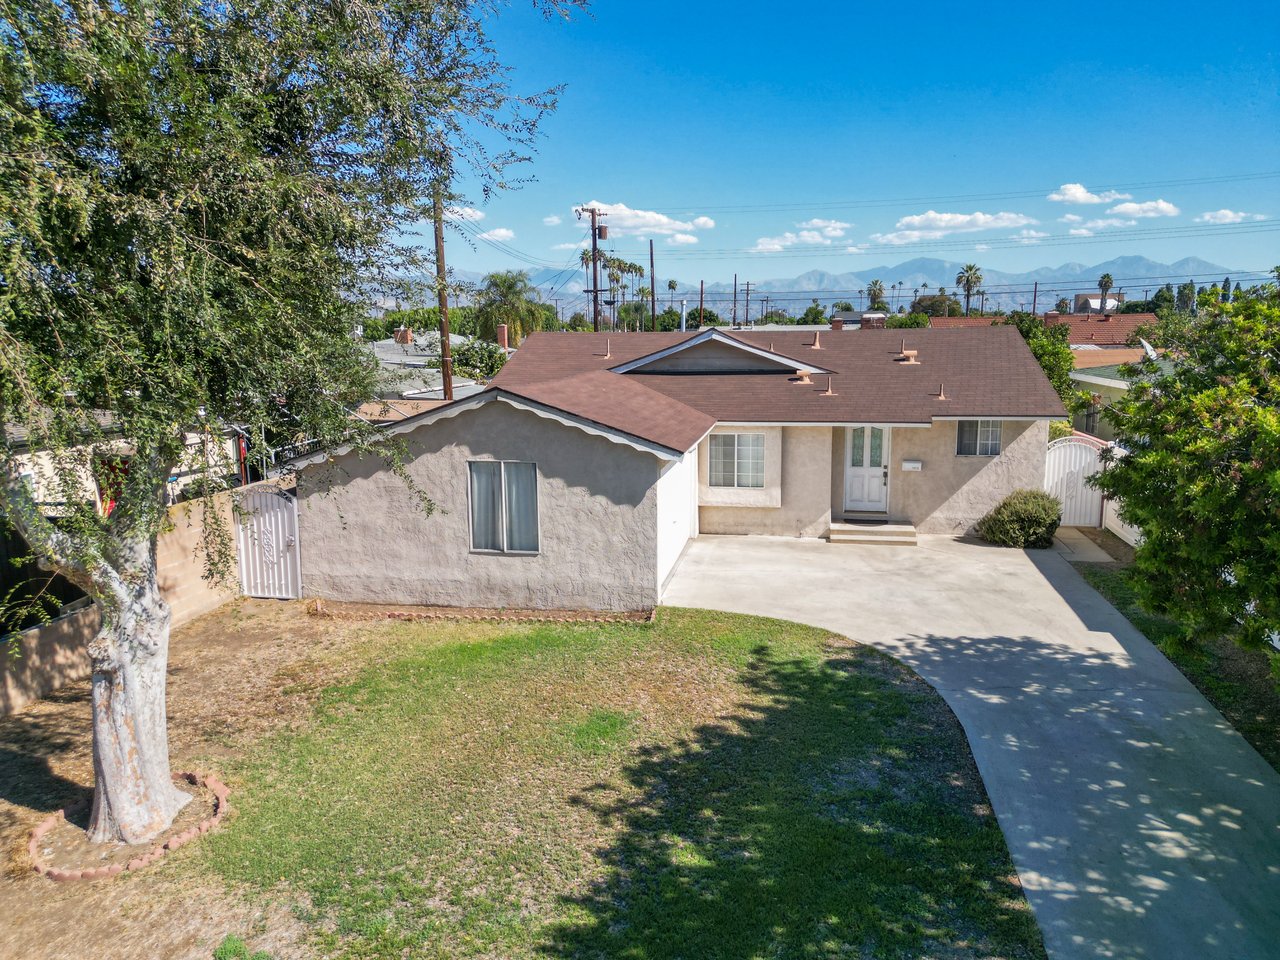
Outside, the property offers an expansive setting with mature landscaping, a spacious backyard, brick walkways, patio areas, and a covered/enclosed patio.
A covered outdoor structure adds another area for entertaining or relaxing, while the generous lot provides plenty of room to enjoy the outdoors.
Parking & Convenience
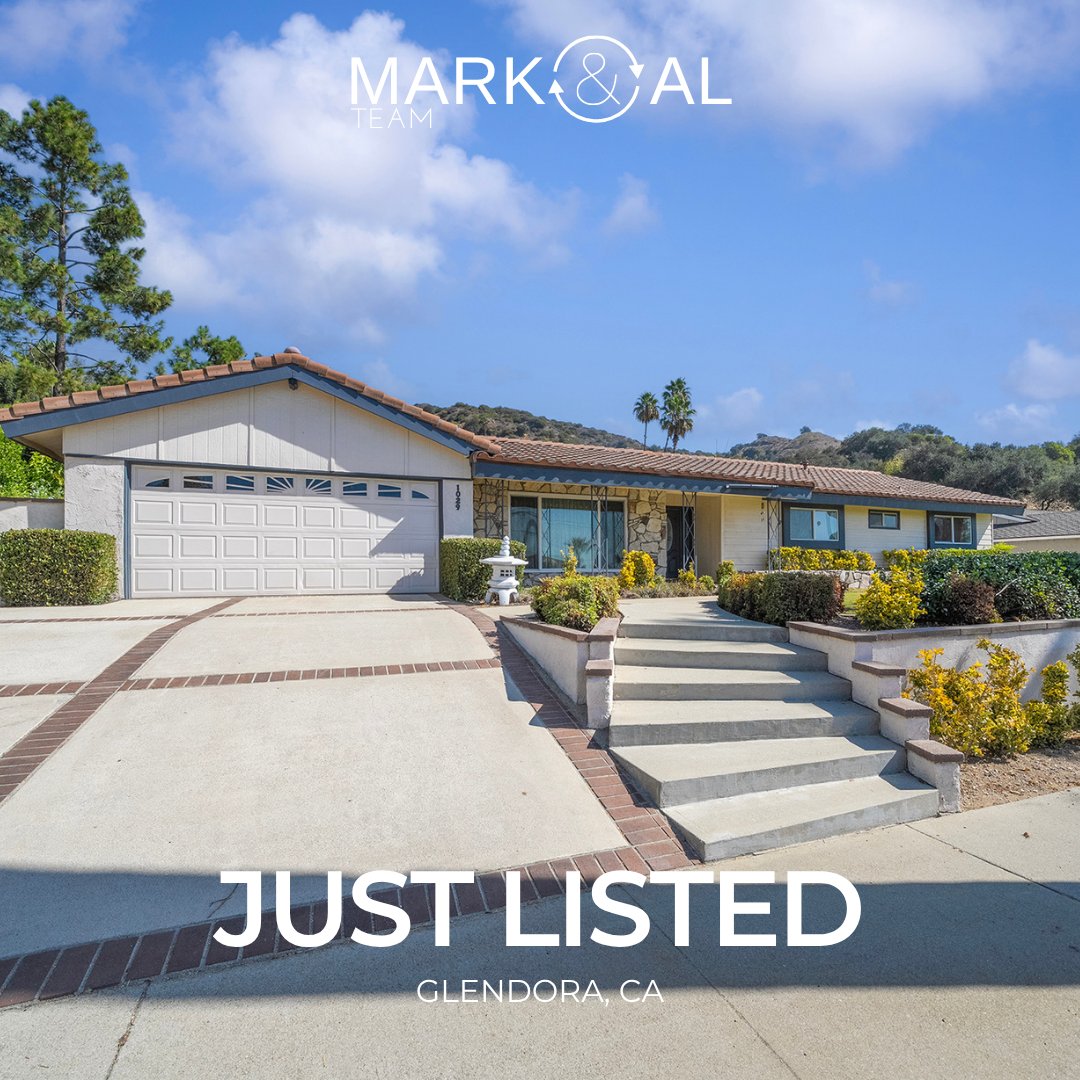
A long driveway leads to an attached two-car garage, providing convenient parking and additional storage.
The property also offers ample parking and a practical layout for everyday living.
Glendora Location
Located in an established Glendora neighborhood, the home offers a peaceful residential setting with foothill and mountain views.
The property is also positioned near local schools and neighborhood amenities, making it a convenient place to call home.
Property Highlights
- 4 Bedrooms
- 3 Bathrooms
- Approx. 2,080 Sq. Ft.
- Approx. 16,783 Sq. Ft. Lot
- Single-Story Residence
- Foothill & Mountain Views
- Brick Fireplace
- Skylight
- Oak Kitchen Cabinetry
- Tile Countertops
- Stainless-Steel Appliances
- Separate Eating Area
- Ceiling Fans
- Built-In Cabinetry
- Separate Laundry Room
- Large Windows
- Sliding Glass Doors
- Spacious Backyard
- Mature Landscaping
- Brick Walkways
- Covered/Enclosed Patio
- Covered Outdoor Structure
- Long Driveway
- Attached 2-Car Garage
- Cul-de-Sac Location
- No HOA
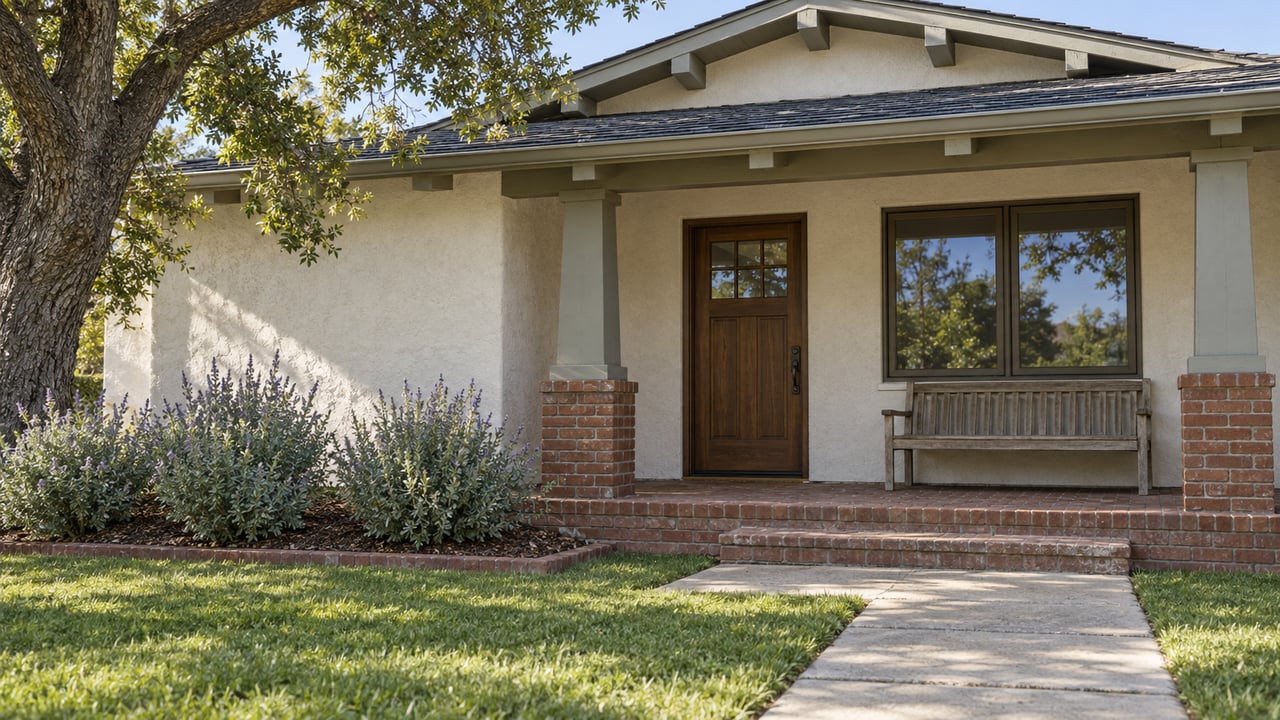
1029 Coronet St offers a combination of comfortable single-story living, classic character, generous outdoor space, and an established Glendora setting.
📞 Contact The Mark & Al Team at (626) 335-6000 for more information or to schedule a showing.