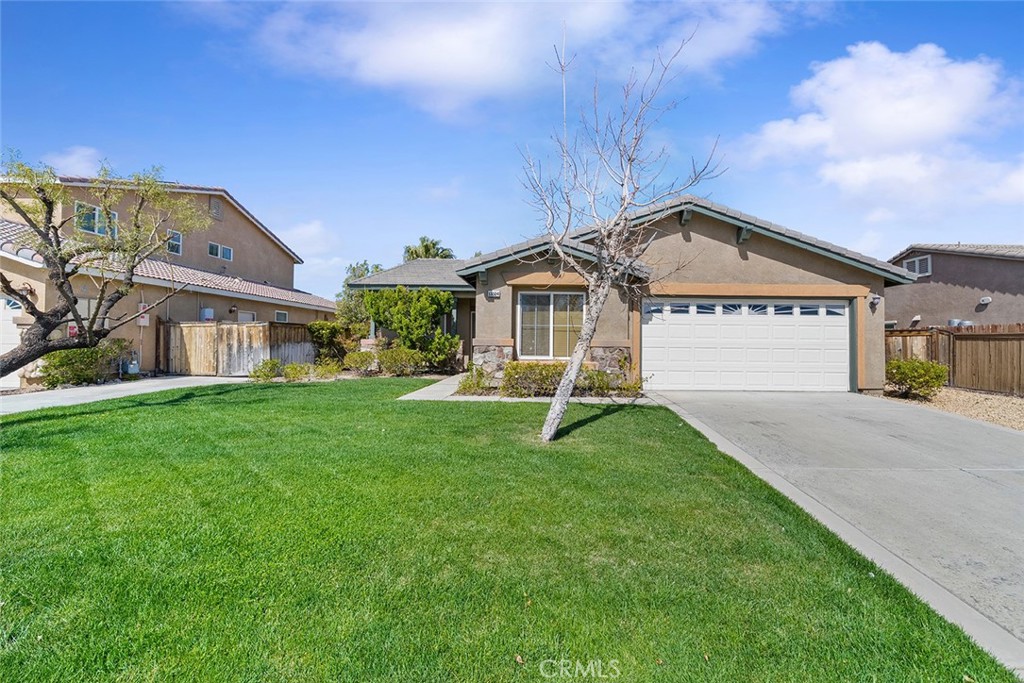
13324 Luna Road
Bought with Robert Young with CENTURY 21 MASTERS and Listed by THE MARK AND AL TEAM CA DRE# 00914322 with CENTURY 21 MASTERS [email protected]
$476,000

13324 Luna Road

4 Beds 2 Baths 1,681 Sq.Ft. 7,050 Sq.Ft.

Description

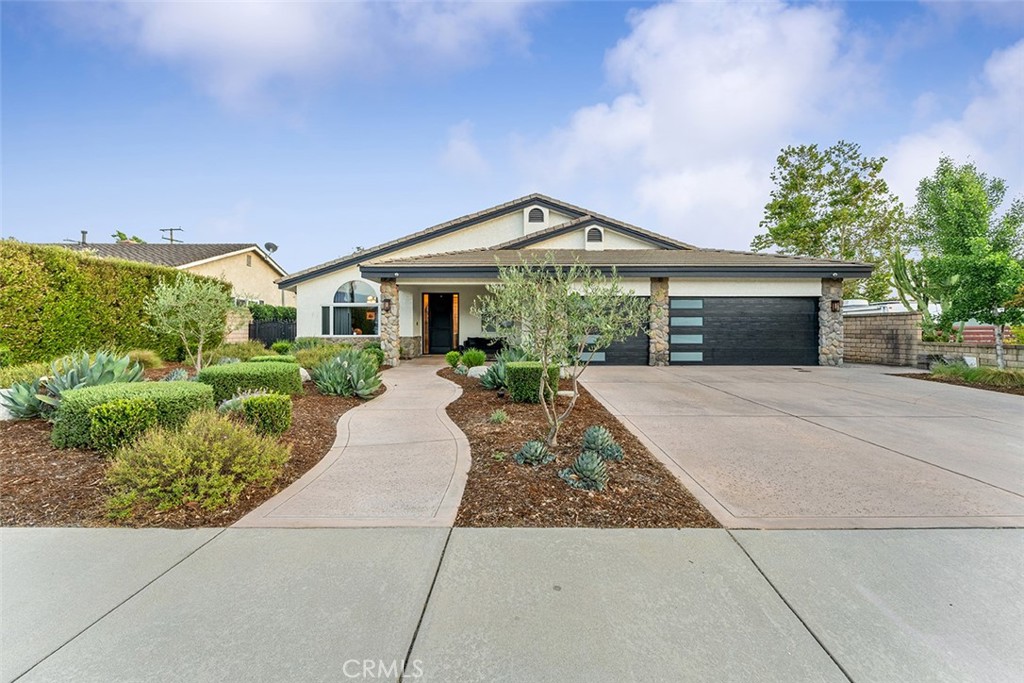
Pristine Pride of Ownership Turn-Key Single-Level Victorville Home!
Welcome to 13324 Luna Road, this immaculate 4-bedroom, 2-bathroom home has been meticulously cared for by the original owner and shows true pride of ownership throughout. This property was a model home purchased with all the bells & whistles in 2007.
The spacious floor plan features a living room with dining area and a separate family room with fireplace that opens to the kitchen, creating an inviting space for everyday living and entertaining. The fourth bedroom has been thoughtfully converted into a dedicated movie room complete with its own dry bar with fridge, perfect for movie nights or hosting guests.
The kitchen offers a breakfast counter/bar, walk-in pantry, and appliances including a dishwasher, free-standing range, microwave, and refrigerator.
The large primary suite features an ensuite full bathroom and sliding glass doors that open to the covered patio and backyard, creating a seamless indoor-outdoor living experience.
Situated on a 7,050 sq ft lot, the backyard offers plenty of space for family BBQs, entertaining, or relaxing outdoors. The rear side yard provides potential RV access, offering flexibility for additional vehicle or recreational storage.
Additional features include dual-pane windows, recessed lighting, central A/C, and a finished garage with durable epoxy flooring.
The property is being offered fully furnished, presenting a rare turn-key opportunity -- just bring your suitcase!
Conveniently located close to shopping, dining, schools, and commuter routes, this home offers beauty, comfort, and functionality with the added benefit of NO HOA.

Share Property

Location

13324 Luna Road, Victorville, CA 92392

Status

Sold

Date Sold

September 24, 2026
The Mark & Al Team

The Mark & Al Team

Breanna Webb

Breanna Webb

TITLE

Real Estate Agent

LICENSE

01828543

Property Amenities

Interior
Laundry room Inside, Laundry Closet, Laundry Room
Fireplace Family Room
Appliances Dishwasher, Free-Standing Range, Microwave, Refrigerator
Flooring Carpet, Tile
Total Bedrooms: 4
Full Bathrooms: 2
Other Interior Features Breakfast Bar, Ceiling Fan(s), Dry Bar, Furnished, Granite Counters, Pantry, Recessed Lighting, All Bedrooms Down, Primary Suite, Walk-In Pantry
Area & Lot
Lot Area 7,050 Sq.Ft.
Living area 1,681 Sq.Ft.
MLS® ID CV26175860
Year Built 2007
School District Victor Valley Unified
View Description None
Type Residential
Status Sold
Date Sold September 24, 2026
Exterior
Stories 1
Pool None
Air conditioning Central Air
Heat type Central
Water Source Public
Garage Space 2.0
Sewer Unknown
Parking Direct Access, Driveway, Garage Faces Front, Garage, RV Potential, RV Access/Parking
Lot Features Back Yard, Front Yard, Lawn, Walkstreet
Finance
Sales Price $476,000

Work With Us

Our team is ready to handle every aspect of your transaction to facilitate the home buying, selling, commercial, or retail sale process. From the largest estate property to the first time buyer purchase, commercial real estate, and everything in between, we have the experience and knowledge to help.