*
1222 Cynthia Court
Listed by THE MARK AND AL TEAM CA DRE# 00914322 with CENTURY 21 MASTERS [email protected]
$1,100,000

1222 Cynthia Court

4 Beds 2 Baths 2,129 Sq.Ft. 9,950 Sq.Ft.

Description

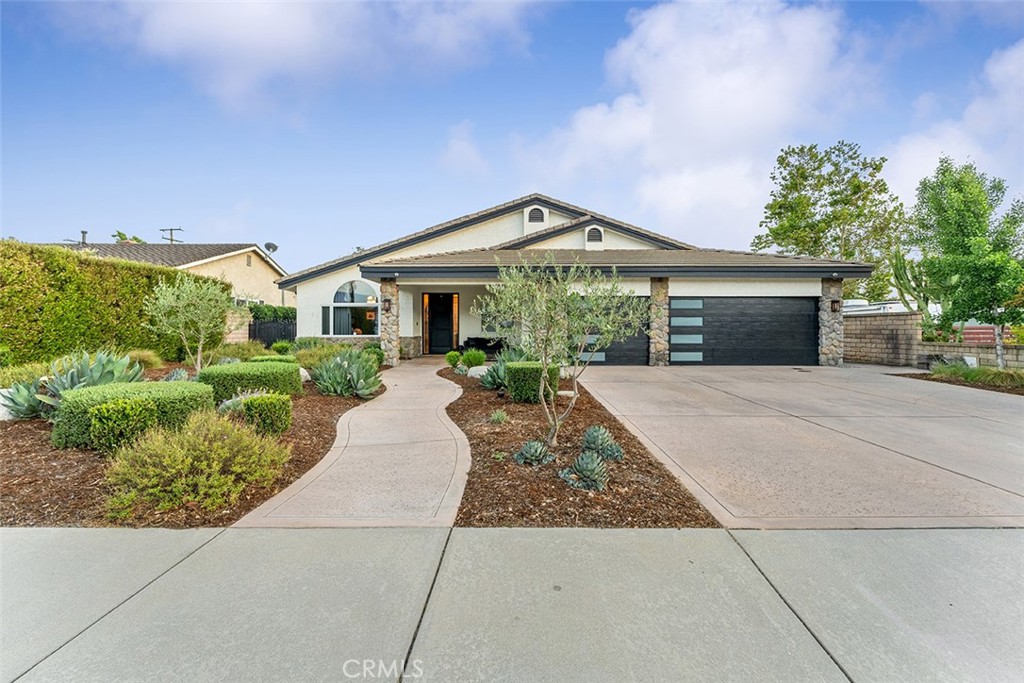
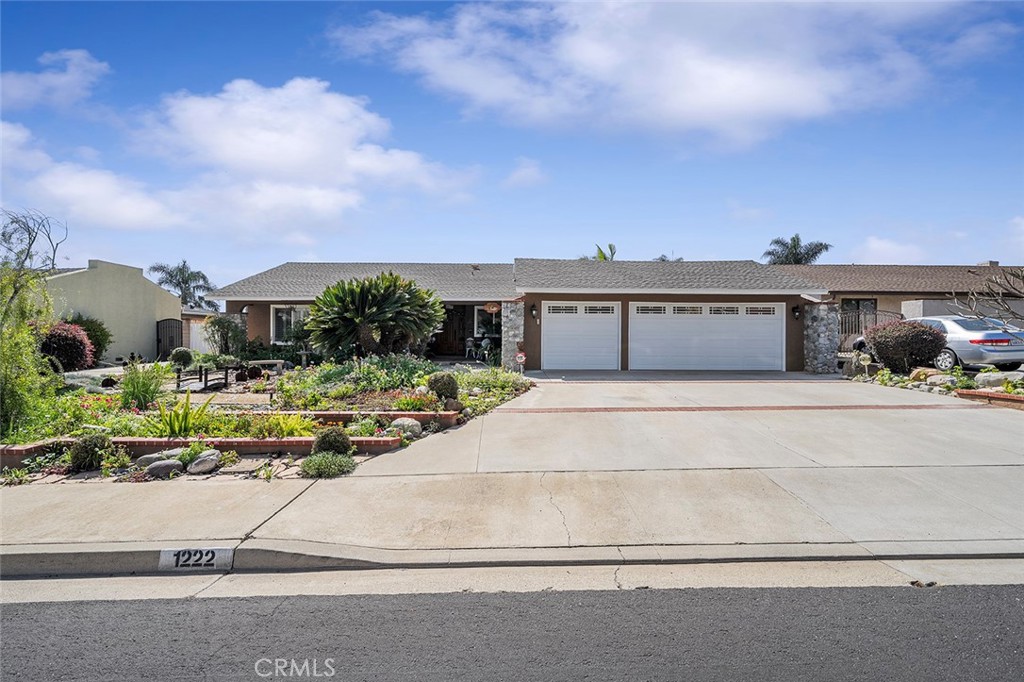
Located on a quiet cul-de-sac in the desirable city of La Verne, this spacious single-story home offers 4 bedrooms, 2 bathrooms, and approximately 2,129 square feet of living space on a generous 9,950 square foot lot. The living areas feature vaulted ceilings along with tile and luxury vinyl plank flooring, creating an open and comfortable setting for everyday living and entertaining. The kitchen includes an eat-in breakfast bar, quartz countertops, tile backsplash, and tile flooring, providing both functionality and style.
The formal dining room and living room offer direct access to the backyard, where a large covered patio creates a welcoming space for outdoor gatherings. The professionally landscaped yard also features a pool, offering an inviting setting for relaxation and outdoor enjoyment.
Three secondary bedrooms are serviced by a spacious hall bathroom with granite countertops, custom vanity, and tile flooring. The expansive primary suite includes backyard access, a walk-in closet, and an en-suite bathroom with tile shower and granite countertops.
In addition to the main driveway, the property features a separate gated driveway providing RV parking or additional off-street parking, offering added convenience and flexibility. With its cul-de-sac location, functional floor plan, generous lot size, and versatile parking options, this property presents a wonderful opportunity in an established La Verne neighborhood.

Share Property

Location

1222 Cynthia Court, La Verne, CA 91750

Status

Sold

Date Sold

May 4, 2026
The Mark & Al Team

The Mark & Al Team

Robert  Cofer

Robert Cofer

TITLE

Real Estate Agent

LICENSE

01947262

Property Amenities

Interior
Laundry room In Garage
Fireplace None
Appliances Built-In Range, Dishwasher, Microwave
Flooring Tile, Vinyl
Total Bedrooms: 4
Three-Quarter Bathrooms: 1
Full Bathrooms: 1
Other Interior Features Breakfast Bar, Ceiling Fan(s), Separate/Formal Dining Room, High Ceilings, All Bedrooms Down
Area & Lot
Lot Area 9,950 Sq.Ft.
Living area 2,129 Sq.Ft.
MLS® ID CV26053479
Year Built 1971
School District Bonita Unified
High School Bonita
Middle School Ramona
Elementary School La Verne Heights
View Description Mountain(s)
Architecture Styles Patio Home
Type Residential
Status Sold
Exterior
Stories 1
Pool Diving Board, In Ground, Private
Air conditioning Central Air
Heat type Central
Water Source See Remarks
Garage Space 3.0
Sewer Unknown
Parking Boat, Direct Access, Driveway, Garage Faces Front, Garage, Private, RV Gated, RV Access/Parking
Lot Features Back Yard, Front Yard, Landscaped, Yard
Finance
Sales Price $1,100,000

La Verne

Work With Us

Our team is ready to handle every aspect of your transaction to facilitate the home buying, selling, commercial, or retail sale process. From the largest estate property to the first time buyer purchase, commercial real estate, and everything in between, we have the experience and knowledge to help.